63 Skull Creek Drive Unit 104, Hilton Head Island, SC 29926
- $2,149,000
- 4
- BD
- 5
- BA
- 2,665
- SqFt




- List Price
- $2,149,000
- Price Change
- ▼ $101,000 1787002068
- MLS#
- HILTONHEAD-511192
- Status
- ACTIVE
- County
- Beaufort
- City
- Hilton Head Island
- Subdivision
- The Charles
- Bedrooms
- 4
- Bathrooms
- 5
- Half-baths
- 1
- Living Area
- 2,665
- Property Subtype
- Condominium
- Subtype Additional Info
- Condominium
Property Description
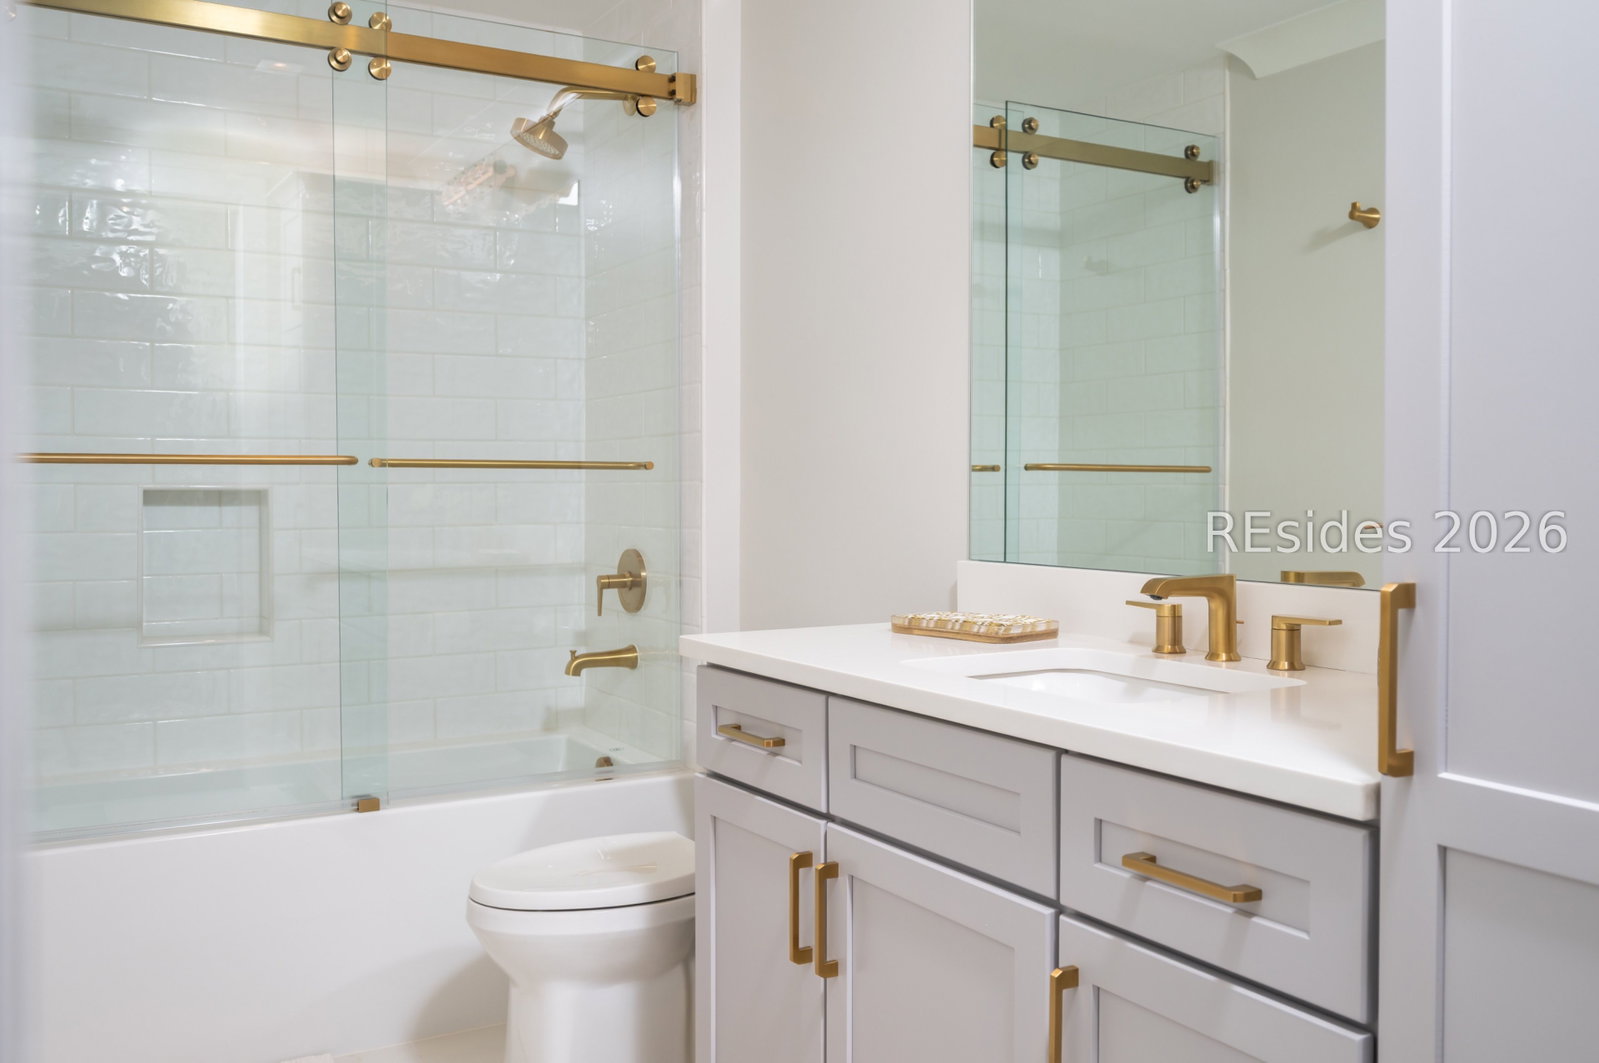
Rare four-bedroom waterfront residence at The Charles, offering the space and privacy of a gracious Lowcountry home with the ease of luxury, lock-and-leave living. Set directly along Skull Creek, this approximately 2,665 square-foot, single-level residence captures wide water views, waterfront breezes, and memorable western sunsets toward Pinckney Island and the protected wildlife refuge beyond. Two screened porches-together providing approximately 280 square feet of outdoor living create inviting places to enjoy morning coffee, sunset cocktails, or the changing scenery along Skull Creek. The thoughtful floor plan offers four ensuite bedrooms, a rarity in a waterfront condominium setting, making this an exceptional choice for owners who value room for family and guests without the maintenance demands of a standalone waterfront home. Expansive living and entertaining areas, an elegant fireplace, an eat-in kitchen with pantry, and a dedicated wine cellar support both relaxed everyday living and effortless hosting.The first-floor location provides particularly convenient access to the waterfront pool, fire pit, grilling area, porte-cochère, assigned parking, and private storage. At The Charles, owners enjoy a secure, gated setting with 24 hour guard service and the peace of mind that comes with professionally maintained building exteriors and grounds.This is waterfront living at its most convenient: four ensuite bedrooms, direct Skull Creek views, exceptional outdoor space, and the freedom to arrive, relax, and leave whenever you choose-without a yard, exterior maintenance, or the responsibilities of a waterfront house.
Additional Information
- Year Built
- 2021
- Style
- Flat
- Amenities
- Business Center, Fire Pit, Barbecue, Pool, Guard, Storage
- Interior Features
- Tray Ceiling(s), Ceiling Fan(s), Fireplace, Multiple Closets, Smooth Ceilings, Separate Shower, Cable TV, Wired for Data, Wired for Sound, Window Treatments, Entrance Foyer, Eat-in Kitchen, New Paint, Pantry, Wine Cellar
- Cooling
- Central Air, Electric, Heat Pump
- Heating
- Central, Electric, Heat Pump
- Exterior Features
- Balcony, Enclosed Porch, Outdoor Grill
- Roof
- Flat, Other
- Pool Description
- Community
Listing courtesy of Windmill Harbour Real Estate.
Mortgage Calculator

We do not attempt to independently verify the currency, completeness, accuracy or authenticity of the data contained herein. It may be subject to transcription and transmission errors. Accordingly, the data is provided on an “as is” “as available” basis only and may not reflect all real estate activity in the market. © 2026 REsides, Inc. All rights reserved. Certain information contained herein is derived from information, which is the licensed property of, and copyrighted by, REsides, Inc.