Share this with your friends


+18439490098
Nicky Gleason Real Estate Brokered by Luxury Homes of Hilton Head
1251 Northlake Boulevard, Bluffton, SC 29909
- $515,000
- 2
- BD
- 2
- BA
- 1,933
- SqFt








- List Price
- $515,000
- Price Change
- ▼ $10,000 1788891651
- MLS#
- HILTONHEAD-512016
- Status
- ACTIVE UNDER CONTRACT
- County
- Jasper
- City
- Bluffton
- Subdivision
- Turnberry Woods
- Bedrooms
- 2
- Bathrooms
- 2
- Living Area
- 1,933
- Acres
- 0.18
- Property Subtype
- Single Family Residence
- Subtype Additional Info
- Single Family Residence
Property Description
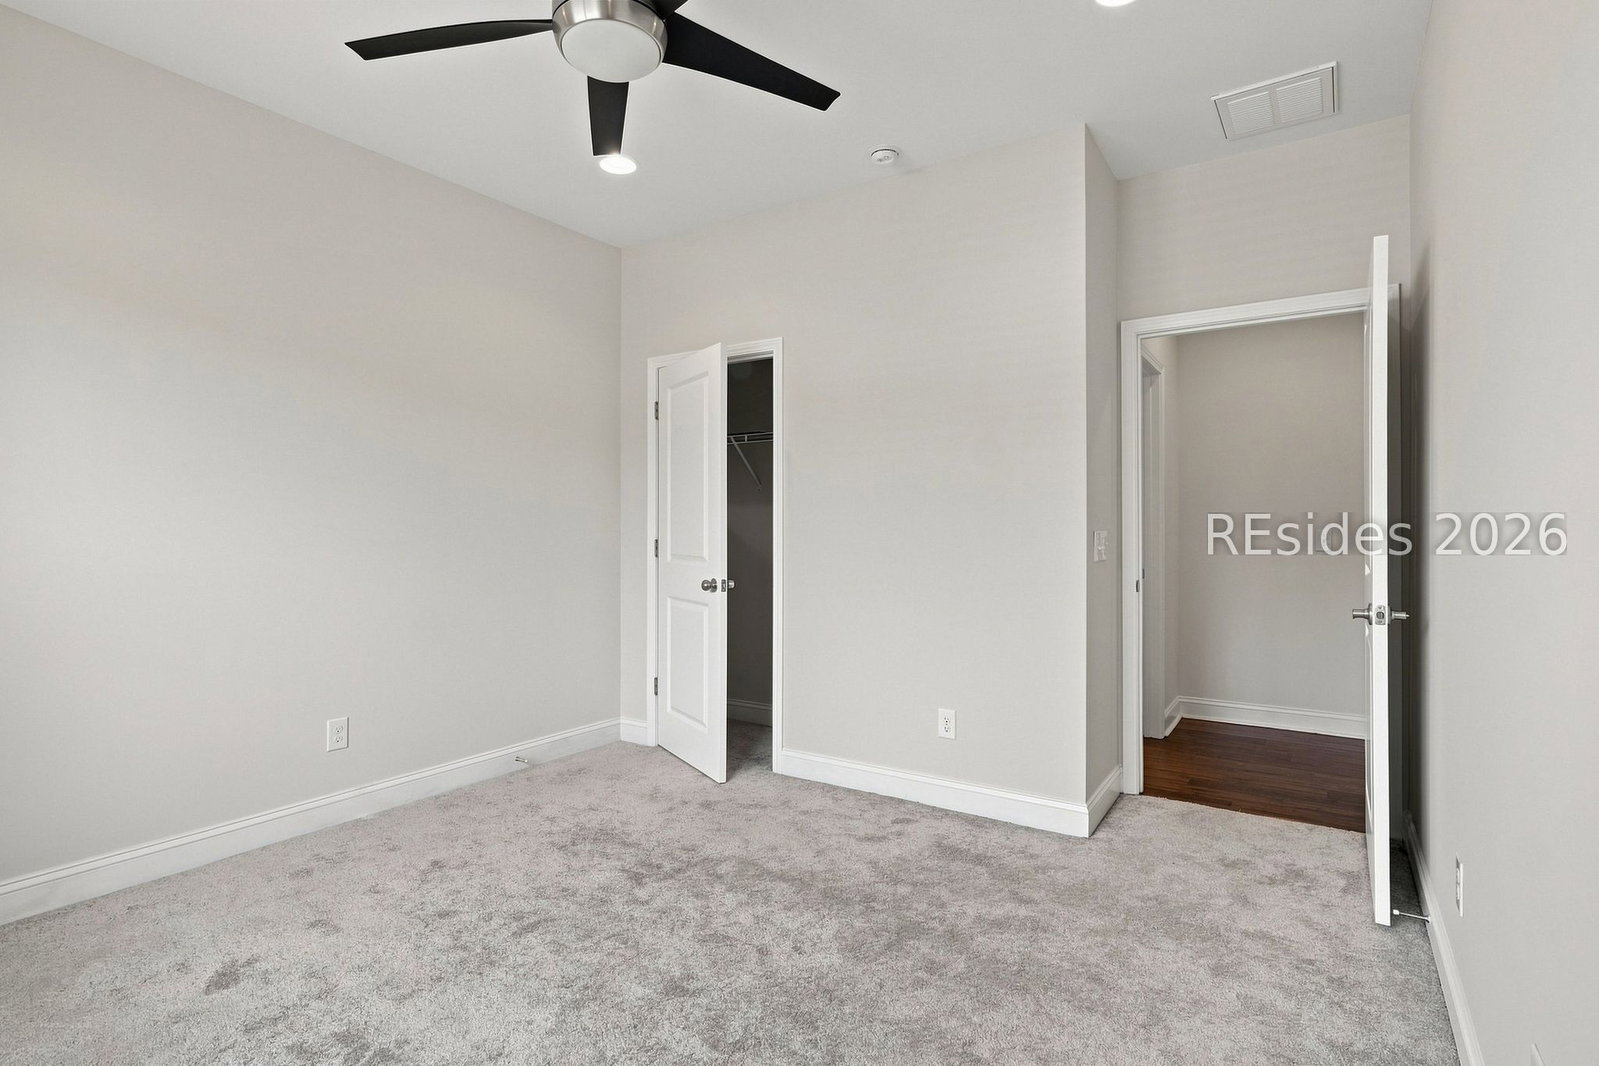
Built in 2019, this beautifully appointed, freshly painted, Abbeyville model offers the perfect blend of modern comfort, thoughtful upgrades, and easy Sun City living. Featuring 2 bedrooms plus a spacious den, 2 full baths, and approximately 1,933 square feet, this home offers an open-concept layout with a wonderful flow between the living, dining, and kitchen spaces. Engineered hardwood floors enhance the main living areas, while upgraded cabinetry, granite countertops, and a large island create a kitchen designed for both everyday living and entertaining. A gas cooktop, wall oven/microwave combination, stainless Whirlpool appliance package, and brand-new refrigerator complete the kitchen, with a separate pantry providing additional storage.The inviting living room features a gas fireplace, while the spacious screened lanai offers a hard roof, vinyl windows, and pull-down shades, creating a versatile year-round retreat overlooking a peaceful wooded view. A split HVAC unit in the lanai provides added temperature control and comfort for non-stop usage and entertaining. The primary suite features a private bath with dual vanities, tiled walk-in shower, and generous walk-in closet. A dedicated laundry room just outside the primary suite is equipped with a utility sink and extra space for loads of storage. The home also offers smooth ceilings, composite/HardiePlank siding, and a convenient Walk-up attic for additional storage. Garage refrigerator conveys. Located in Sun City Hilton Head North, this home combines newer construction with the established amenities and lifestyle that make Sun City so desirable. POA dues include landscape maintenance, allowing you more time to enjoy everything the community has to offer. With its desirable Abbeyville layout, wooded setting, extensive upgrades, and exceptional indoor-outdoor living, this home is truly move-in ready! Come see it today!
Additional Information
- Year Built
- 2019
- Style
- One Story
- Lot Size
- 7,840
- Amenities
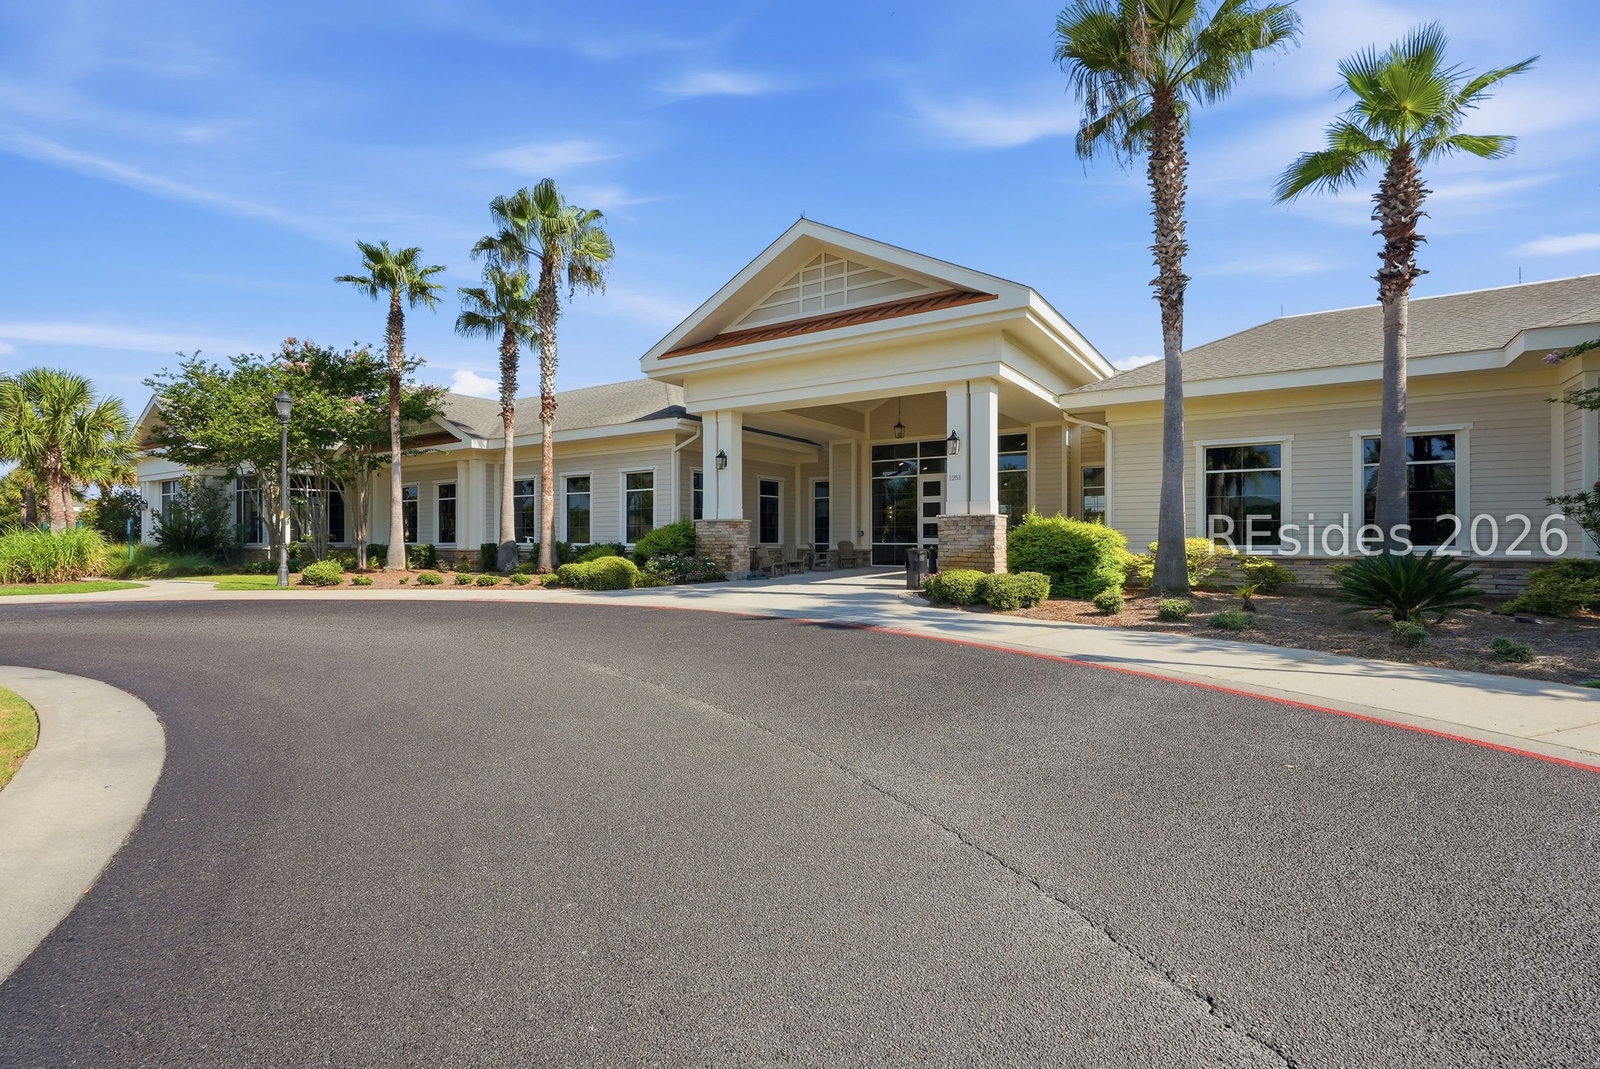
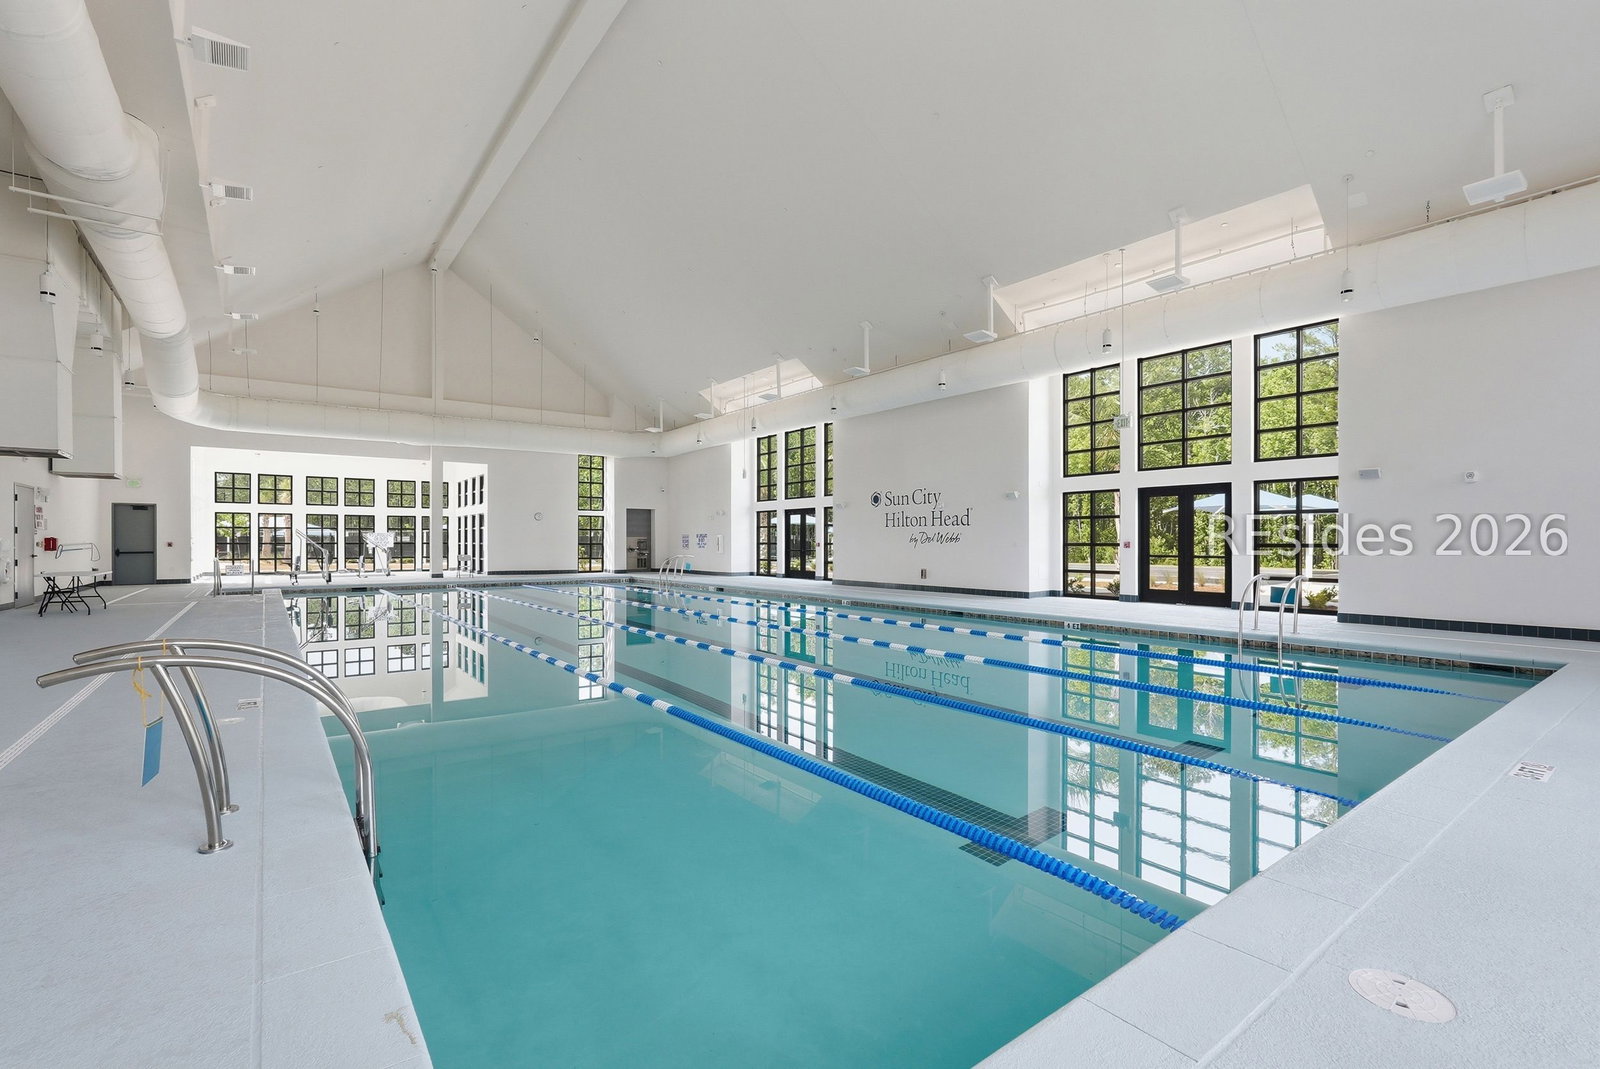
- Bocce Court, Clubhouse, Dog Park, Fitness Center, Fire Pit, Golf Course, Garden Area, Barbecue, Picnic Area, Playground, Pickleball, Pool, Restaurant, Guard, Spa/Hot Tub, Tennis Court(s), Trail(s)
- Interior Features
- Attic, Ceiling Fan(s), Cathedral Ceiling(s), Fireplace, High Ceilings, Main Level Primary, Multiple Closets, Permanent Attic Stairs, Smooth Ceilings, Separate Shower, Cable TV, Vaulted Ceiling(s), Entrance Foyer, Eat-in Kitchen, New Paint
- Cooling
- Central Air, Electric
- Heating
- Central, Electric
- Exterior Features
- Enclosed Porch, Sprinkler/Irrigation, Paved Driveway, Porch, Patio, Rain Gutters, Storm/Security Shutters
- Roof
- Asphalt
- Master On Main
- Yes
- Pool Description
- Community
- Garage Spaces
- 2
Listing courtesy of Keller Williams Realty.
Mortgage Calculator

We do not attempt to independently verify the currency, completeness, accuracy or authenticity of the data contained herein. It may be subject to transcription and transmission errors. Accordingly, the data is provided on an “as is” “as available” basis only and may not reflect all real estate activity in the market. © 2026 REsides, Inc. All rights reserved. Certain information contained herein is derived from information, which is the licensed property of, and copyrighted by, REsides, Inc.