Share this with your friends


+18439490098
Nicky Gleason Real Estate Brokered by Luxury Homes of Hilton Head
58 Clifton Drive, Okatie, SC 29909
- $1,154,000
- 5
- BD
- 5
- BA
- 3,472
- SqFt




- List Price
- $1,154,000
- Price Change
- ▼ $5,000 1791226927
- MLS#
- HILTONHEAD-511306
- Status
- ACTIVE
- County
- Beaufort
- City
- Okatie
- Subdivision
- Berkeley Hall 3a
- Bedrooms
- 5
- Bathrooms
- 5
- Half-baths
- 1
- Living Area
- 3,472
- Acres
- 0.35
- Property Subtype
- Single Family Residence
- Subtype Additional Info
- Single Family Residence
Property Description
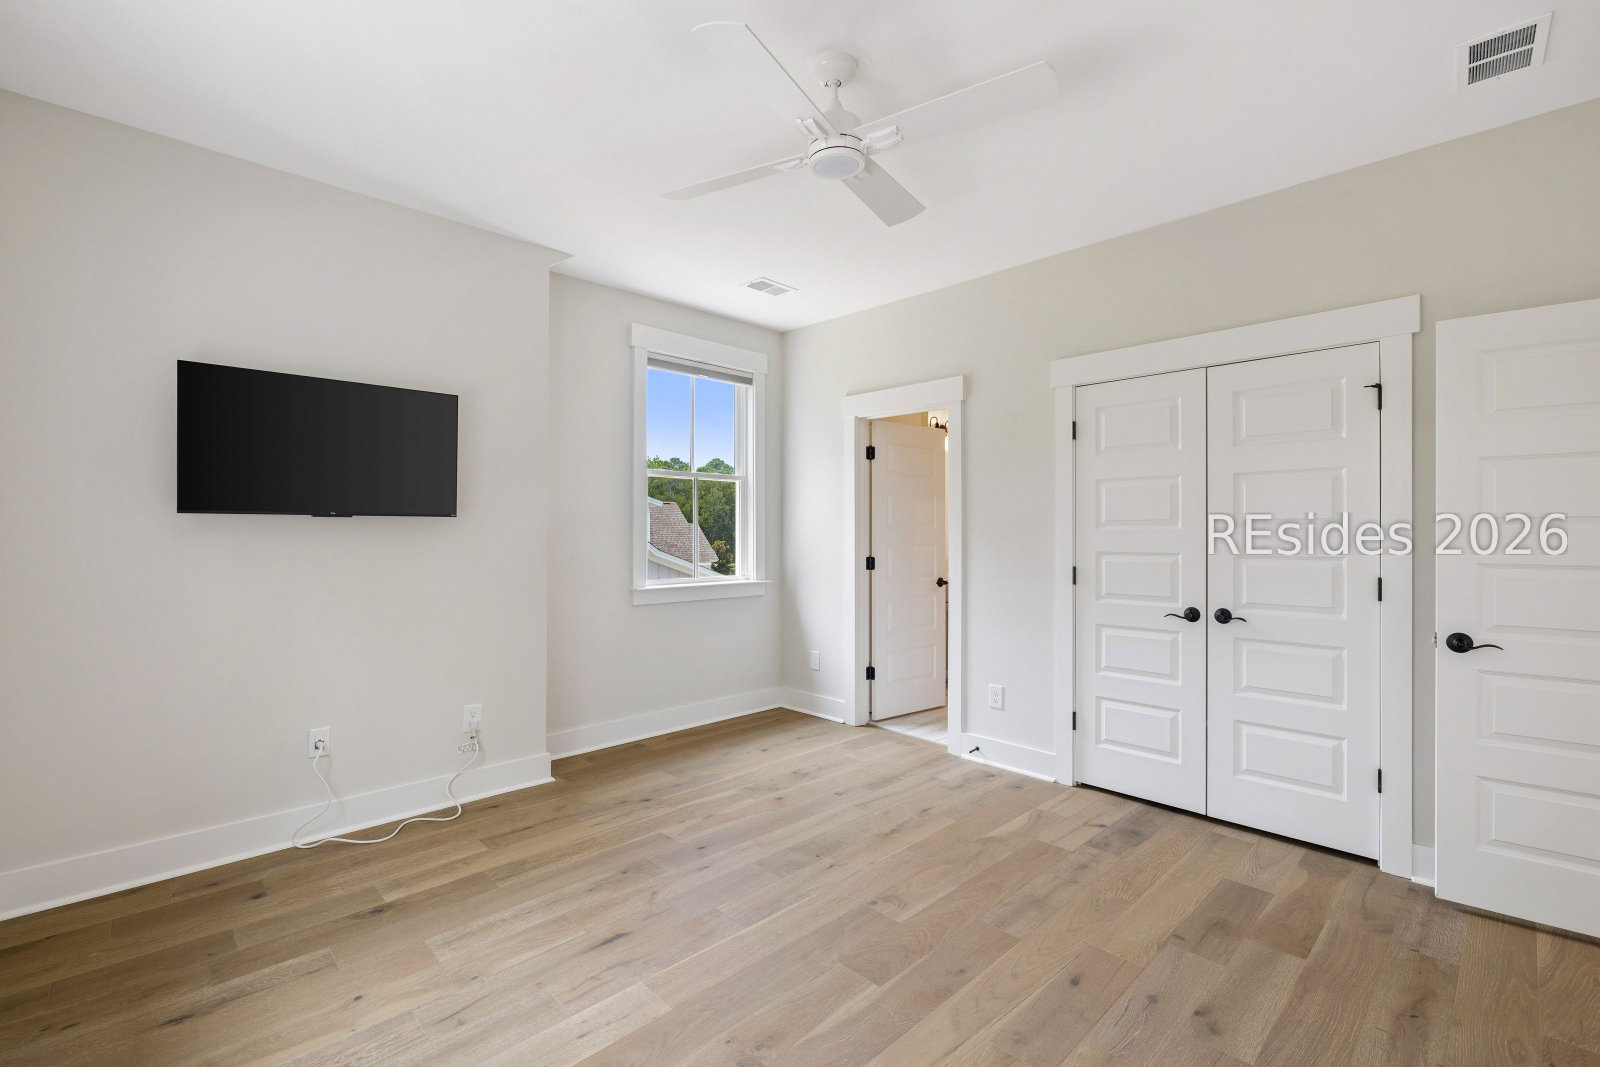
ALERΤ: SELᏞΕR WIᏞᏞ CΟNΤRΙBUTE UP TO $50,000 TΟWARD ΤHE BERKELEY HALL INITIATION FEE WITH AN OFFER ACCEPTABLE TO SELLER AND CLOSING ON OR BEFORE NOVEMBER 15th. With more than $30,000 in improvements, 58 Clifton Drive offers spacious living, a versatile layout, and inviting spaces for entertaining in Berkeley Hall. The open-concept kitchen features an oversized island and opens to a light-filled family room with access to an expansive Southern-style porch. The main-level primary suite includes a spacious bathroom and generous walk-in closet. Upstairs in the main house, three additional bedrooms, two full bathrooms, a pocket office, and a separate living area provide ample space for family and guests. A finished room over the garage adds even more flexibility, complete with a full bathroom and kitchenette-ideal for a private guest retreat, office, or recreation space. Enjoy Berkeley Hall's exceptional lifestyle, including two Tom Fazio-designed golf courses, outstanding practice facilities, clubhouse dining, a spa and fitness center, racquet sports, and River Park along the Okatie River.
Additional Information
- Year Built
- 2023
- Lot Size
- 15,245
- Amenities
- Clubhouse, Dock, Dog Park, Fitness Center, Golf Course, Garden Area, Playground, Pickleball, Pool, Restaurant, Guard, Spa/Hot Tub, Tennis Court(s), Trail(s)
- Interior Features
- Built-in Features, Ceiling Fan(s), Carbon Monoxide Detector, Fireplace, Main Level Primary, Multiple Closets, Pull Down Attic Stairs, Eat-in Kitchen, In-Law Floorplan, Loft, Kitchenette, New Paint, Pantry
- Cooling
- Central Air
- Heating
- Central, Gas, Zoned
- Exterior Features
- Sprinkler/Irrigation, Propane Tank - Owned, Porch, Propane Tank - Leased, Storm/Security Shutters
- Roof
- Asphalt
- Master On Main
- Yes
- Pool Description
- Community
- Garage Spaces
- 2
Listing courtesy of Charter One Realty.
Mortgage Calculator

We do not attempt to independently verify the currency, completeness, accuracy or authenticity of the data contained herein. It may be subject to transcription and transmission errors. Accordingly, the data is provided on an “as is” “as available” basis only and may not reflect all real estate activity in the market. © 2026 REsides, Inc. All rights reserved. Certain information contained herein is derived from information, which is the licensed property of, and copyrighted by, REsides, Inc.