Share this with your friends


+18439490098
Nicky Gleason Real Estate Brokered by Luxury Homes of Hilton Head
304 Bamberg Drive, Bluffton, SC 29910
- $1,098,000
- 3
- BD
- 3
- BA
- 3,003
- SqFt






- List Price
- $1,098,000
- Price Change
- ▼ $1,000 1790646906
- MLS#
- HILTONHEAD-508595
- Status
- ACTIVE
- County
- Beaufort
- City
- Bluffton
- Subdivision
- Belfair
- Bedrooms
- 3
- Bathrooms
- 3
- Living Area
- 3,003
- Acres
- 0.55
- Property Subtype
- Single Family Residence
- Subtype Additional Info
- Single Family Residence
Property Description
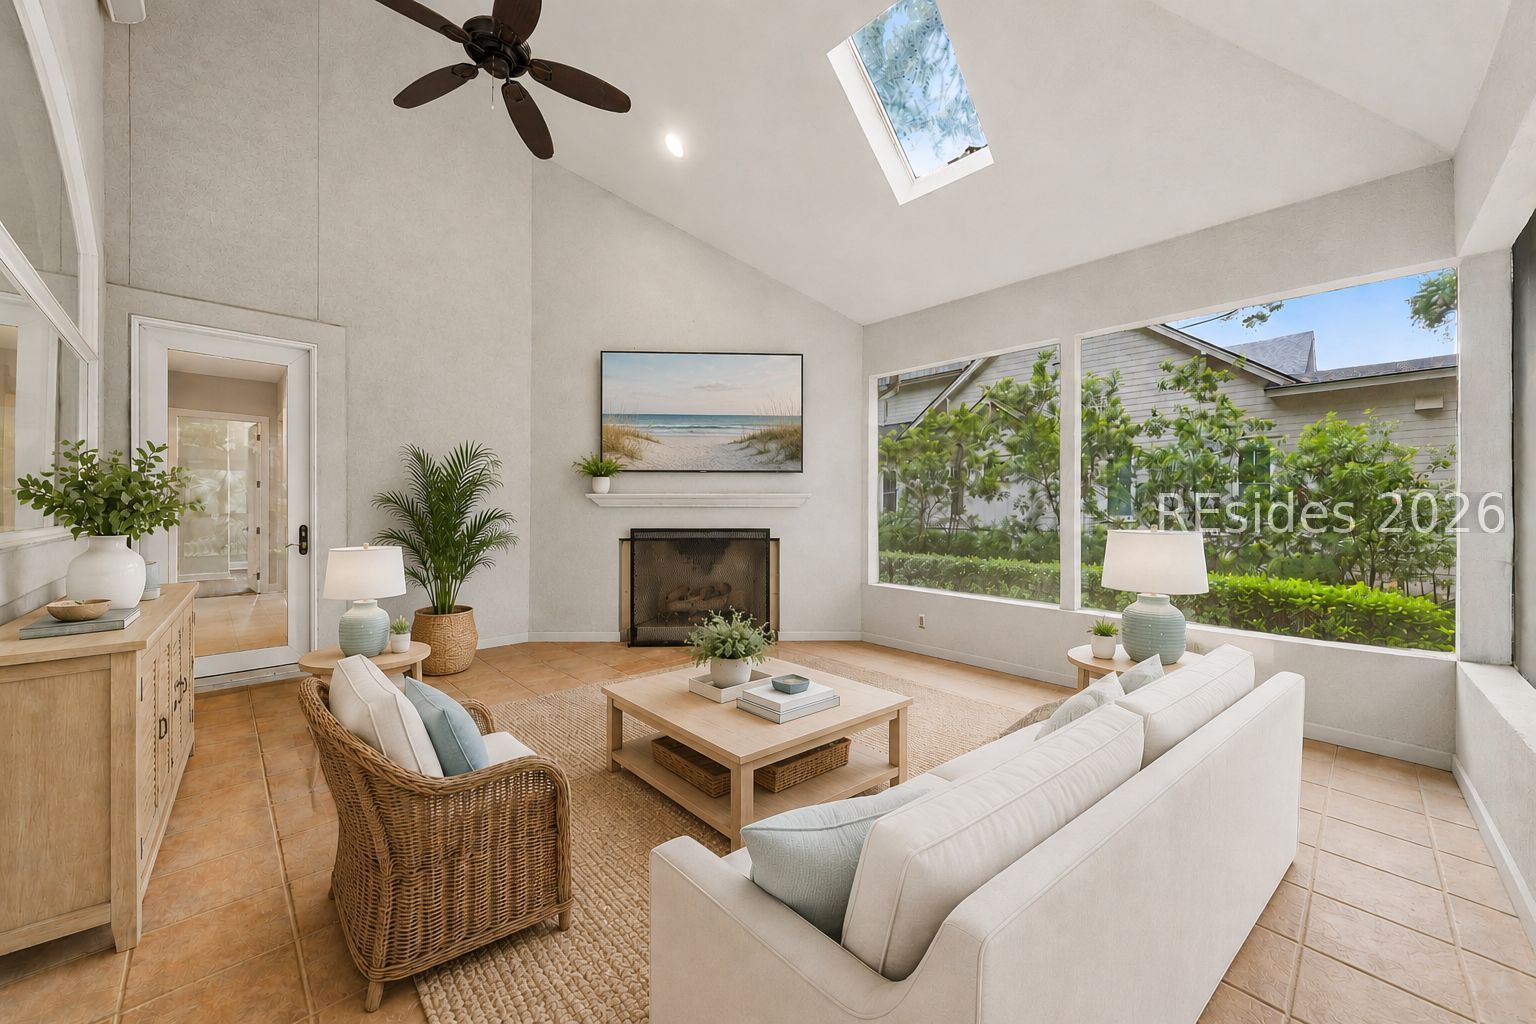
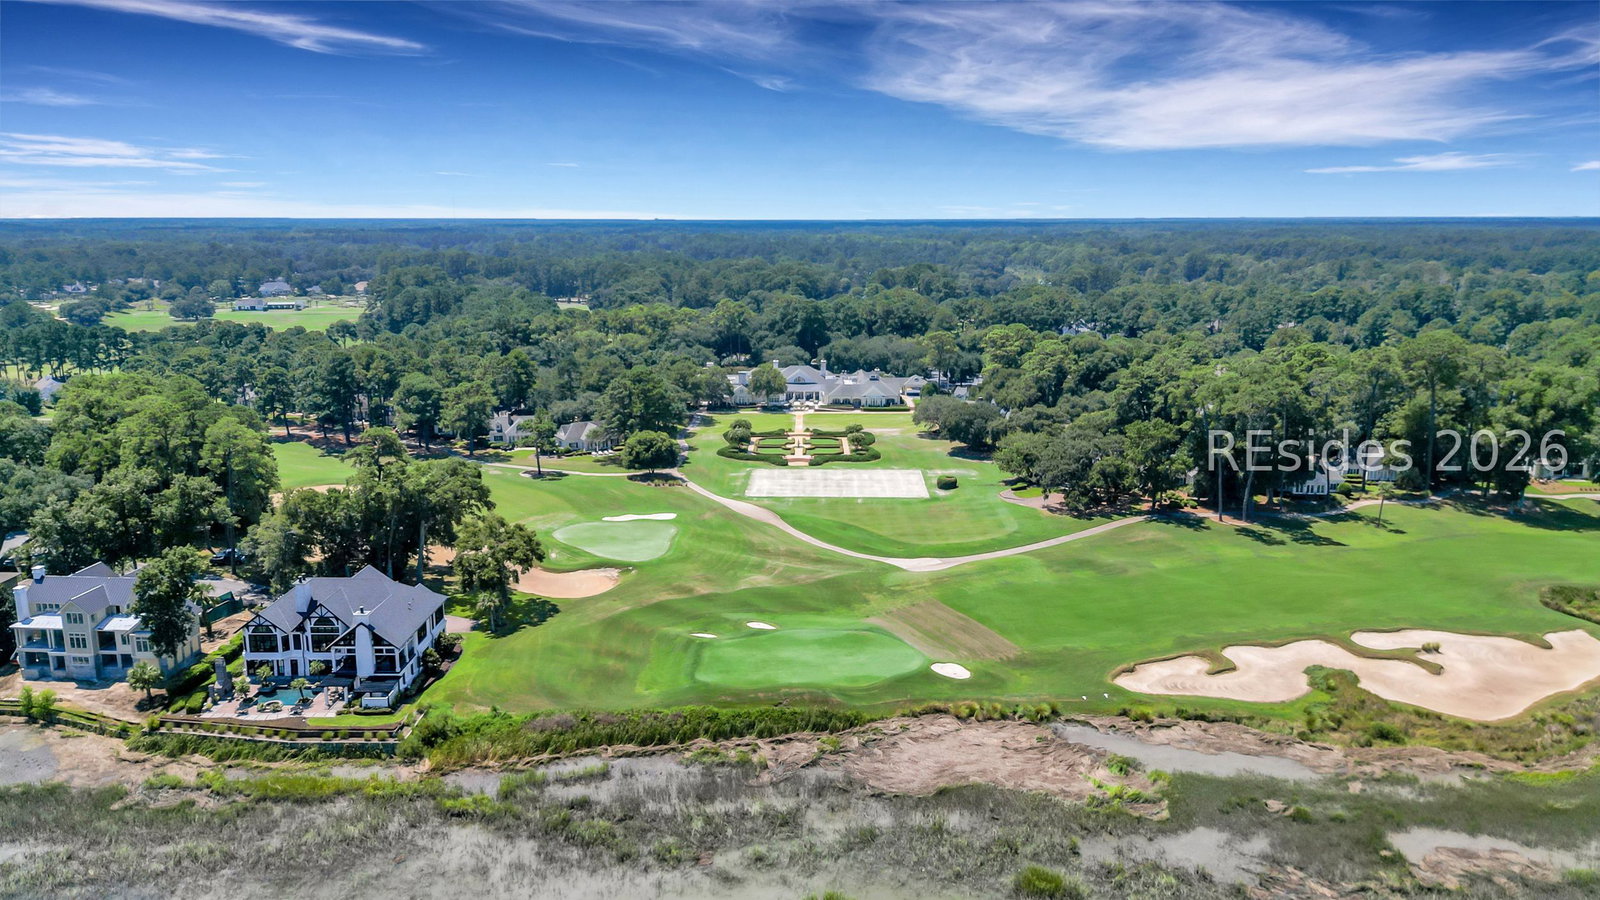
Golf, marsh, rіver viewѕ аnd prіvасy сοme together like no οther hοme in the area. This welcoming home offers approximately 3,000 square feet on a private homesite with golf-to-marsh views and distant river views. On one of Belfair's most desirable streets this home is a must see. The interior features tray ceilings, generous windows and a screened lanai with fireplace overlooking the surrounding Lowcountry landscape. Recent improvements include a new roof, two HVAC systems, HEPA/UV air filtration, spray-foam insulation and solar tubes. A recent stucco inspection provides additional peace of mind. Located in Belfair, this home offers comfortable indoor and outdoor living with views that are best appreciated in person. Perfectly positioned on the quiet side of Bamberg Drive in the prestigious private golf community of Belfair, the home captures breathtaking panoramic views stretching across the championship golf course, protected marshlands, and the Colleton River beyond. Mature landscaping and a premium homesite create a rare sense of privacy while placing you just minutes from Belfair's clubhouse, golf, fitness center, tennis, pickleball, dining, and the convenient East Gate entrance. With significant recent investments already completed, exceptional privacy, and one of Belfair's most captivating golf-to-river settings, this is a rare opportunity to enjoy luxury Lowcountry living at its finest.
Additional Information
- Year Built
- 2000
- Style
- One Story
- Lot Size
- 23,958
- Amenities
- Basketball Court, Bocce Court, Clubhouse, Dog Park, Fitness Center, Fire Pit, Golf Course, Garden Area, Playground, Pickleball, Pool, Restaurant, Guard, Tennis Court(s)
- Interior Features
- Attic, Built-in Features, Tray Ceiling(s), Ceiling Fan(s), Fireplace, Main Level Primary, Multiple Closets, Pull Down Attic Stairs, Separate Shower, Cable TV, Wired for Data, Wired for Sound, Entrance Foyer, Eat-in Kitchen, Pantry, Solar Tube(s)
- Cooling
- Central Air, Electric
- Heating
- Central, Electric, Heat Pump
- Exterior Features
- Deck, Enclosed Porch, IrrigationSprinklers, Propane Tank - Leased, Rain Gutters
- Roof
- Asphalt
- Master On Main
- Yes
- Pool Description
- Community
- Garage Spaces
- 2
Listing courtesy of Engel & Volkers.
Mortgage Calculator

We do not attempt to independently verify the currency, completeness, accuracy or authenticity of the data contained herein. It may be subject to transcription and transmission errors. Accordingly, the data is provided on an “as is” “as available” basis only and may not reflect all real estate activity in the market. © 2026 REsides, Inc. All rights reserved. Certain information contained herein is derived from information, which is the licensed property of, and copyrighted by, REsides, Inc.