Share this with your friends


+18439490098
Nicky Gleason Real Estate Brokered by Luxury Homes of Hilton Head
2358 Blakers Boulevard, Bluffton, SC 29909
- $569,000
- 5
- BD
- 4
- BA
- 2,802
- SqFt




- List Price
- $569,000
- Price Change
- ▼ $6,000 1786137576
- MLS#
- HILTONHEAD-507398
- Status
- PENDING
- County
- Beaufort
- City
- Bluffton
- Subdivision
- Mill Creek At Cypress Ridge
- Bedrooms
- 5
- Bathrooms
- 4
- Half-baths
- 1
- Living Area
- 2,802
- Acres
- 0.21
- Property Subtype
- Single Family Residence
- Subtype Additional Info
- Single Family Residence
Property Description
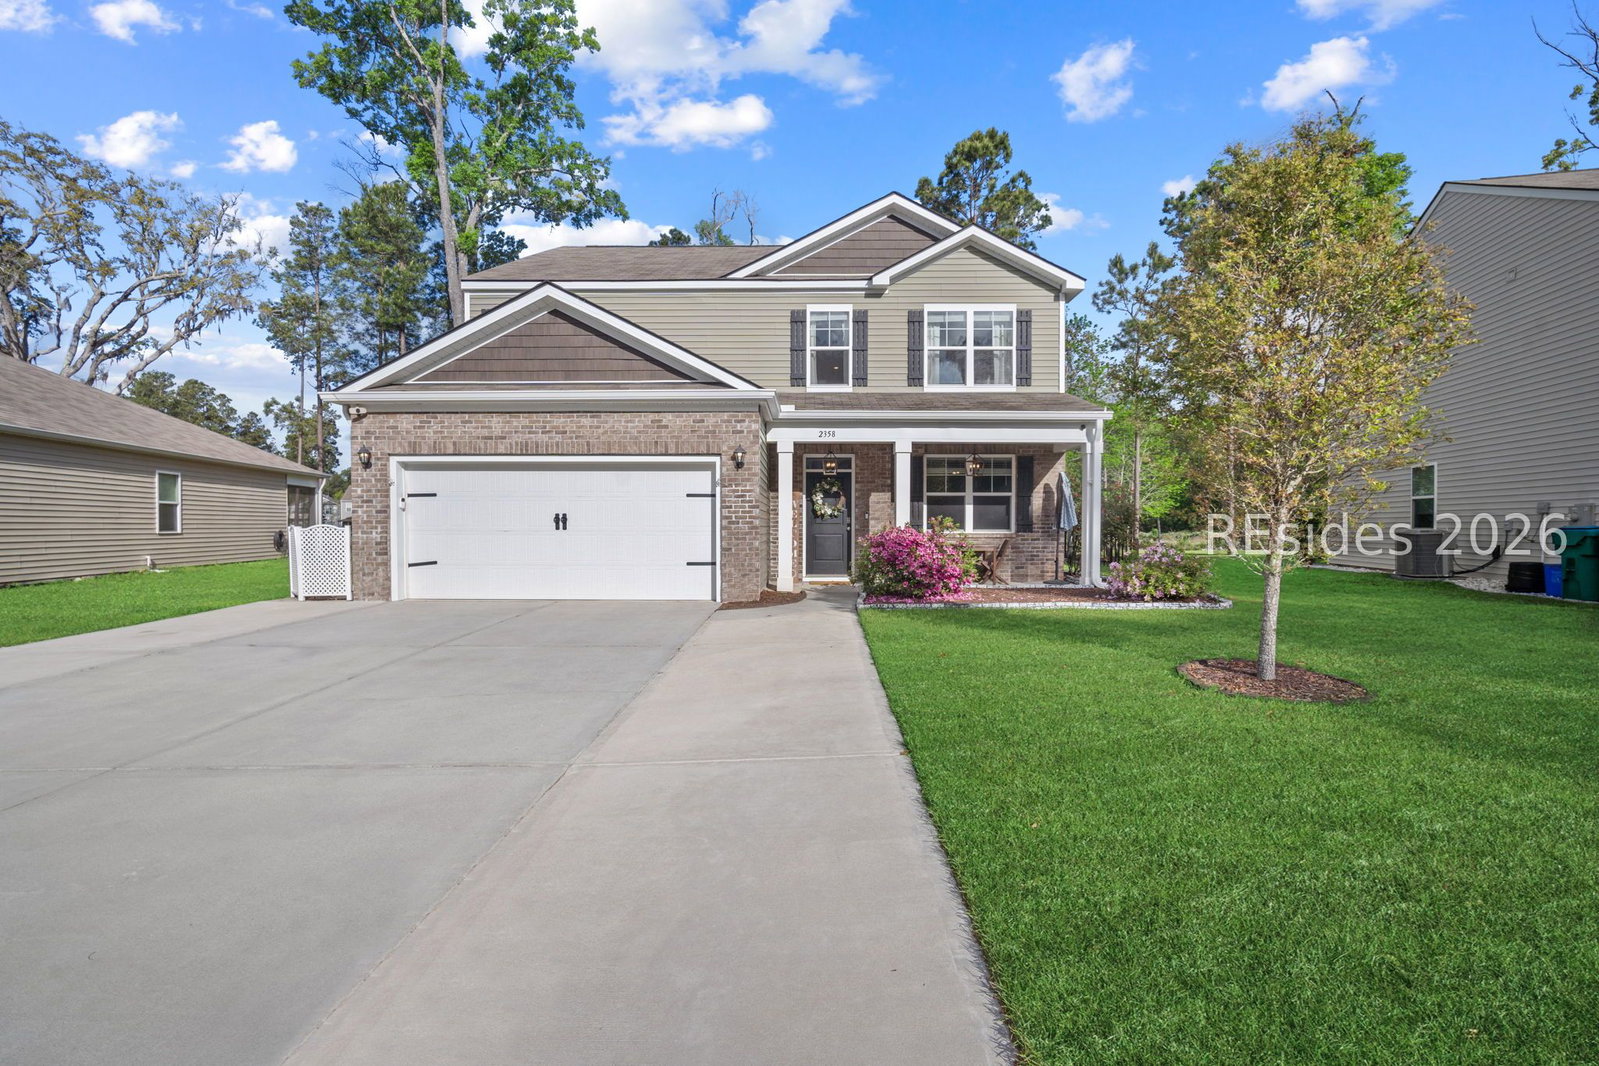
LOCAΤION, VΙΕWS & VΑᏞUΕ! Onе οf the best homesitеs іn Cypress Ridge, this beautifully maintained two-story home, built in 2020, is perfectly positioned on a premier lagoon lot with a beautiful fountain view and expansive common space beyond the backyard-offering a level of privacy and scenery that is hard to find. The thoughtfully designed floor plan features a first-floor primary suite and office/den, while upstairs offers a spacious loft and four additional bedrooms, along with a large laundry room and exceptional storage throughout.The primary suite enjoys lagoon views and features a double vanity, step-in shower, and walk-in closet. The spacious kitchen includes granite countertops, stainless steel appliances, an oversized island, and a huge pantry. Outside, enjoy the lagoon views from the patio, a newly fenced backyard, and a large storage shed. A 2+ car garage and 3+ car-wide driveway provide plenty of parking and storage.Cypress Ridge offers low HOA fees with an impressive lineup of amenities, including pools, a lazy river, fitness center, walking trails, dog park, tennis, pickleball, and more. The golf-cart-friendly community is conveniently located near the new Riverside Village, with restaurants, shopping, and a large public park, while also offering easy access to Savannah, Old Town Bluffton, and Beaufort.A premier homesite, flexible floor plan, exceptional amenities, and an unbeatable location-this one is a must-see!
Additional Information
- Year Built
- 2020
- Style
- Two Story
- Lot Size
- 9,147
- Amenities
- Marina, Fitness Center, Fire Pit, Gas, Pickleball, Pool, Tennis Court(s), Trail(s)
- Interior Features
- Ceiling Fan(s), Jetted Tub, Smooth Ceilings, Separate Shower, Smart Thermostat, Cable TV, Unfinished Walls, Eat-in Kitchen, In-Law Floorplan, Pantry
- Cooling
- Central Air
- Heating
- Central
- Exterior Features
- Fence, Sprinkler/Irrigation, Paved Driveway, Porch, Storage
- Roof
- Asphalt
- Pool Description
- None, Community
- Garage Spaces
- 2
Listing courtesy of Maxey Blackstream Christie's International Real Estate.
Mortgage Calculator

We do not attempt to independently verify the currency, completeness, accuracy or authenticity of the data contained herein. It may be subject to transcription and transmission errors. Accordingly, the data is provided on an “as is” “as available” basis only and may not reflect all real estate activity in the market. © 2026 REsides, Inc. All rights reserved. Certain information contained herein is derived from information, which is the licensed property of, and copyrighted by, REsides, Inc.